812 E Baseline Rd B
812 E Baseline Rd B
812 E Baseline Rd B
812 E Baseline Rd B
812 E Baseline Rd B
812 E Baseline Rd B
812 E Baseline Rd B
812 E Baseline Rd B
812 E Baseline Rd B
812 E Baseline Rd B
812 E Baseline Rd B
812 E Baseline Rd B
812 E Baseline Rd B
812 E Baseline Rd B
812 E Baseline Rd B
812 E Baseline Rd B
812 E Baseline Rd B
812 E Baseline Rd B
812 E Baseline Rd B
812 E Baseline Rd B
812 E Baseline Rd B
812 E Baseline Rd B
812 E Baseline Rd B
812 E Baseline Rd B
812 E Baseline Rd B
812 E Baseline Rd B
812 E Baseline Rd B
812 E Baseline Rd B
812 E Baseline Rd B
812 E Baseline Rd B
812 E Baseline Rd B
812 E Baseline Rd B
812 E Baseline Rd B
812 E Baseline Rd B
812 E Baseline Rd B
812 E Baseline Rd B
812 E Baseline Rd B
812 E Baseline Rd B
812 E Baseline Rd B
812 E Baseline Rd B
812 E Baseline Rd B
812 E Baseline Rd B
812 E Baseline Rd B
812 E Baseline Rd B
SEE ALL PHOTOS
812 E Baseline Rd B
812 E Baseline Rd B
812 E Baseline Rd B
812 E Baseline Rd B
812 E Baseline Rd B
812 E Baseline Rd B
812 E Baseline Rd B
812 E Baseline Rd B
812 E Baseline Rd B
812 E Baseline Rd B
812 E Baseline Rd B
812 E Baseline Rd B
812 E Baseline Rd B
812 E Baseline Rd B
812 E Baseline Rd B
812 E Baseline Rd B
812 E Baseline Rd B
812 E Baseline Rd B
812 E Baseline Rd B
812 E Baseline Rd B
812 E Baseline Rd B
812 E Baseline Rd B
812 E Baseline Rd B
812 E Baseline Rd B
812 E Baseline Rd B
812 E Baseline Rd B
812 E Baseline Rd B
812 E Baseline Rd B
812 E Baseline Rd B
812 E Baseline Rd B
812 E Baseline Rd B
812 E Baseline Rd B
812 E Baseline Rd B
812 E Baseline Rd B
812 E Baseline Rd B
812 E Baseline Rd B
812 E Baseline Rd B
812 E Baseline Rd B
812 E Baseline Rd B
812 E Baseline Rd B
812 E Baseline Rd B
812 E Baseline Rd B
812 E Baseline Rd B
812 E Baseline Rd B
Courtesy of , Cory Nickerson Listing Contact: 3039616031 
Coming Soon

812 E Baseline Rd B

812 E Baseline Rd B, Lafayette, CO 80026

$599,000
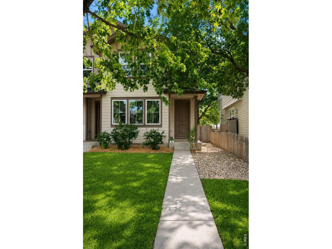
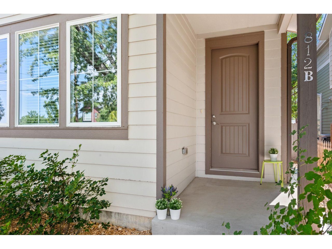
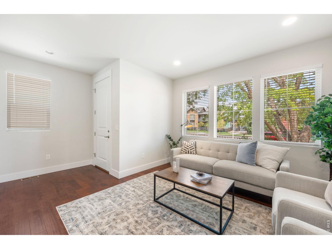
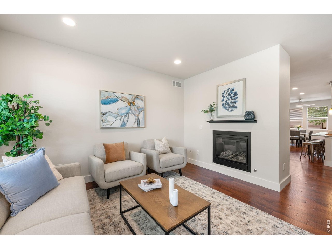
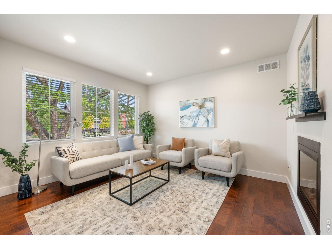
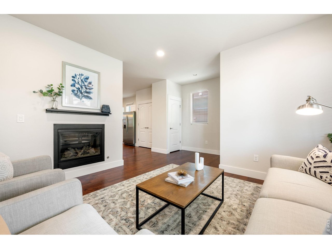
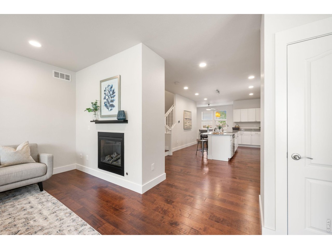
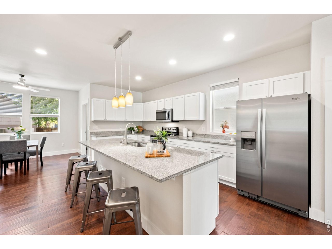
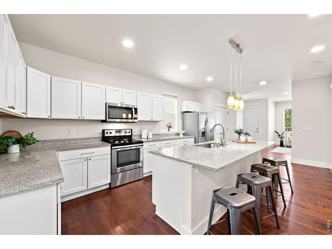
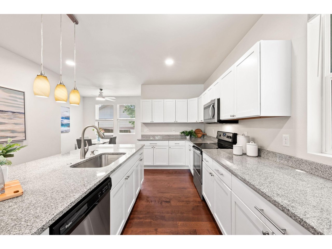
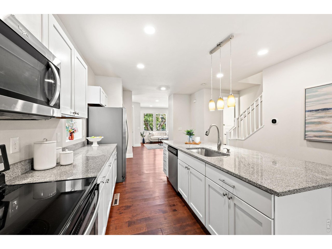
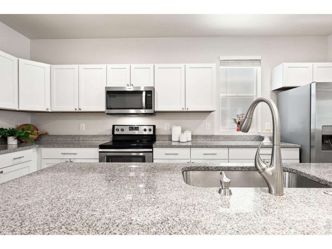
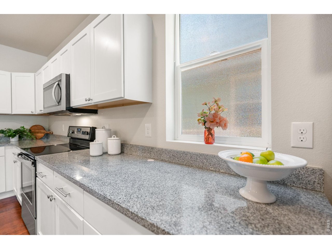
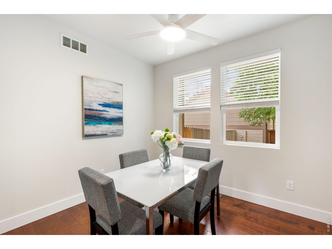
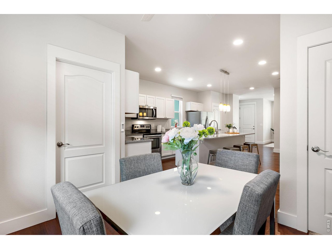
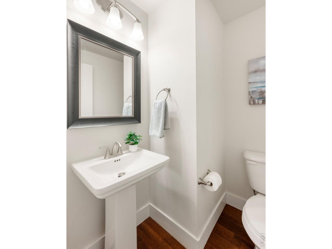
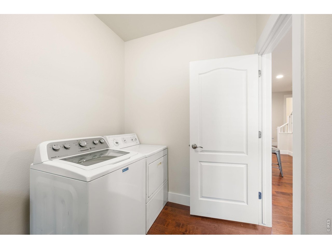
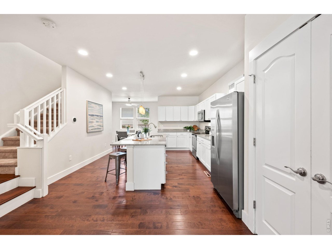
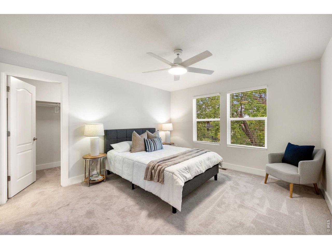
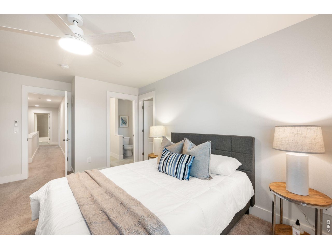
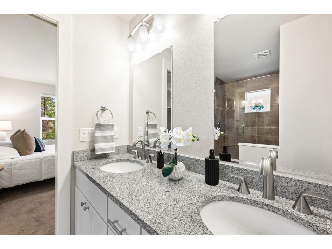
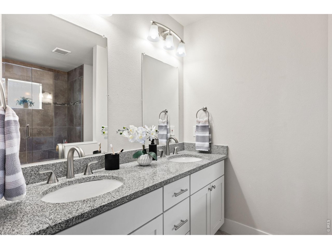
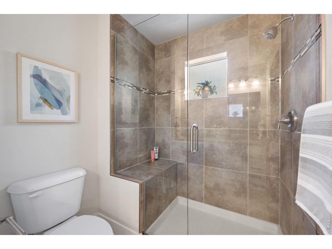
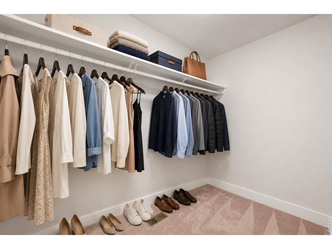
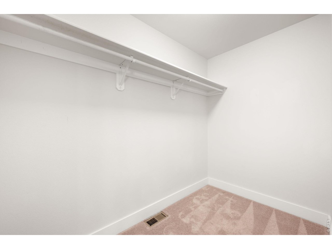
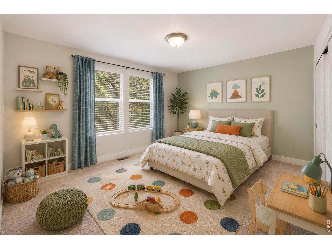
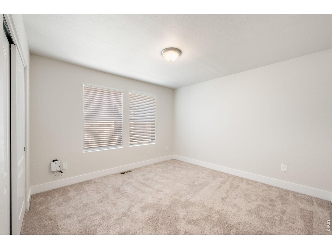
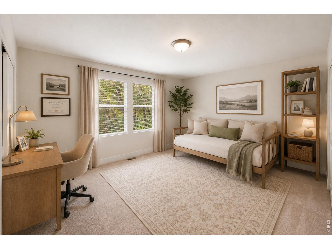
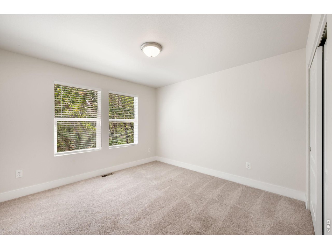
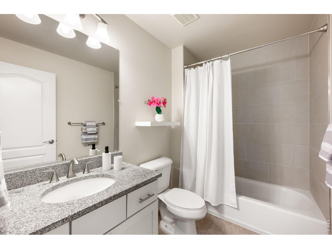
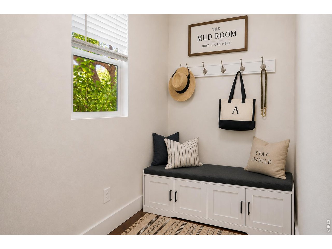
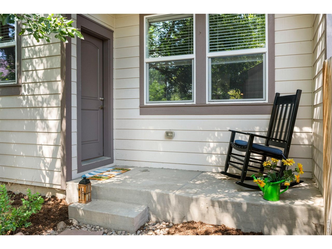
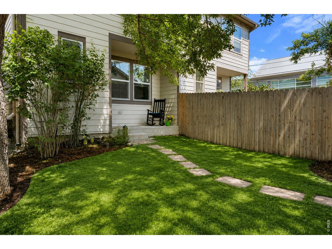
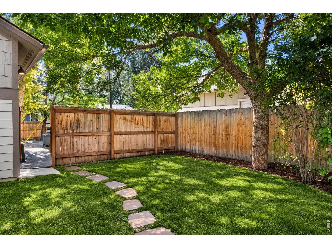
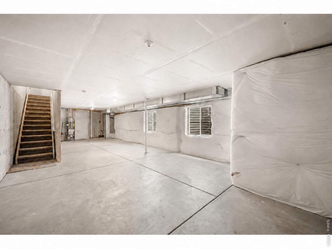
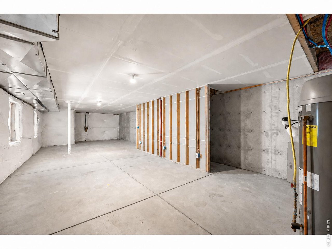
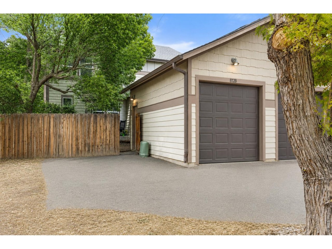
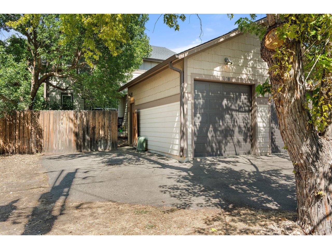
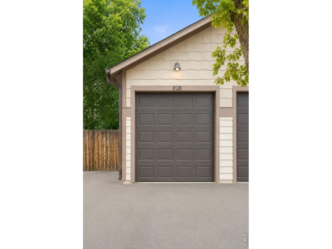
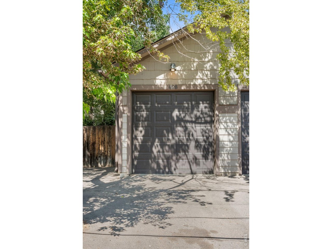
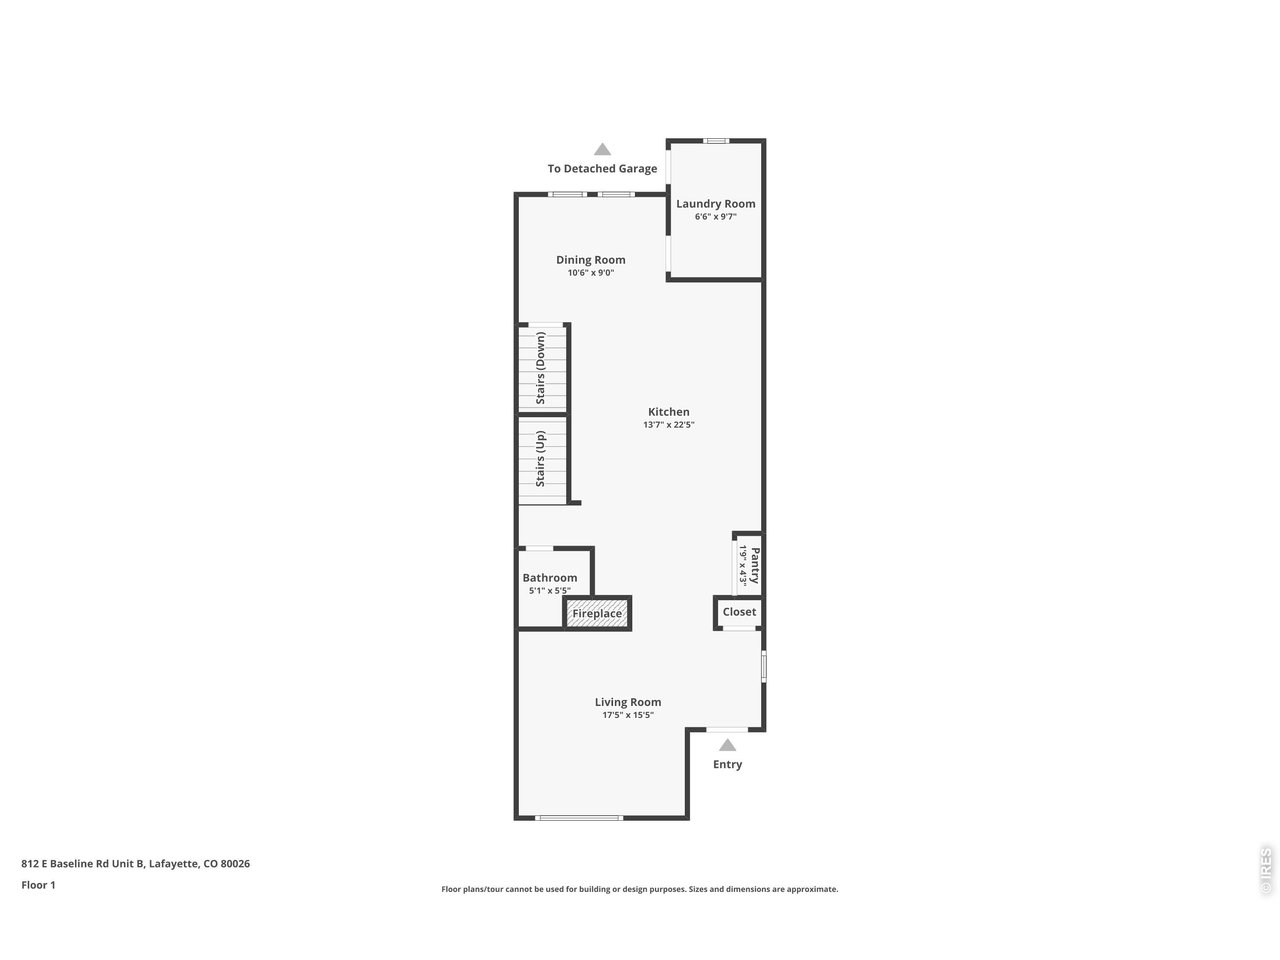
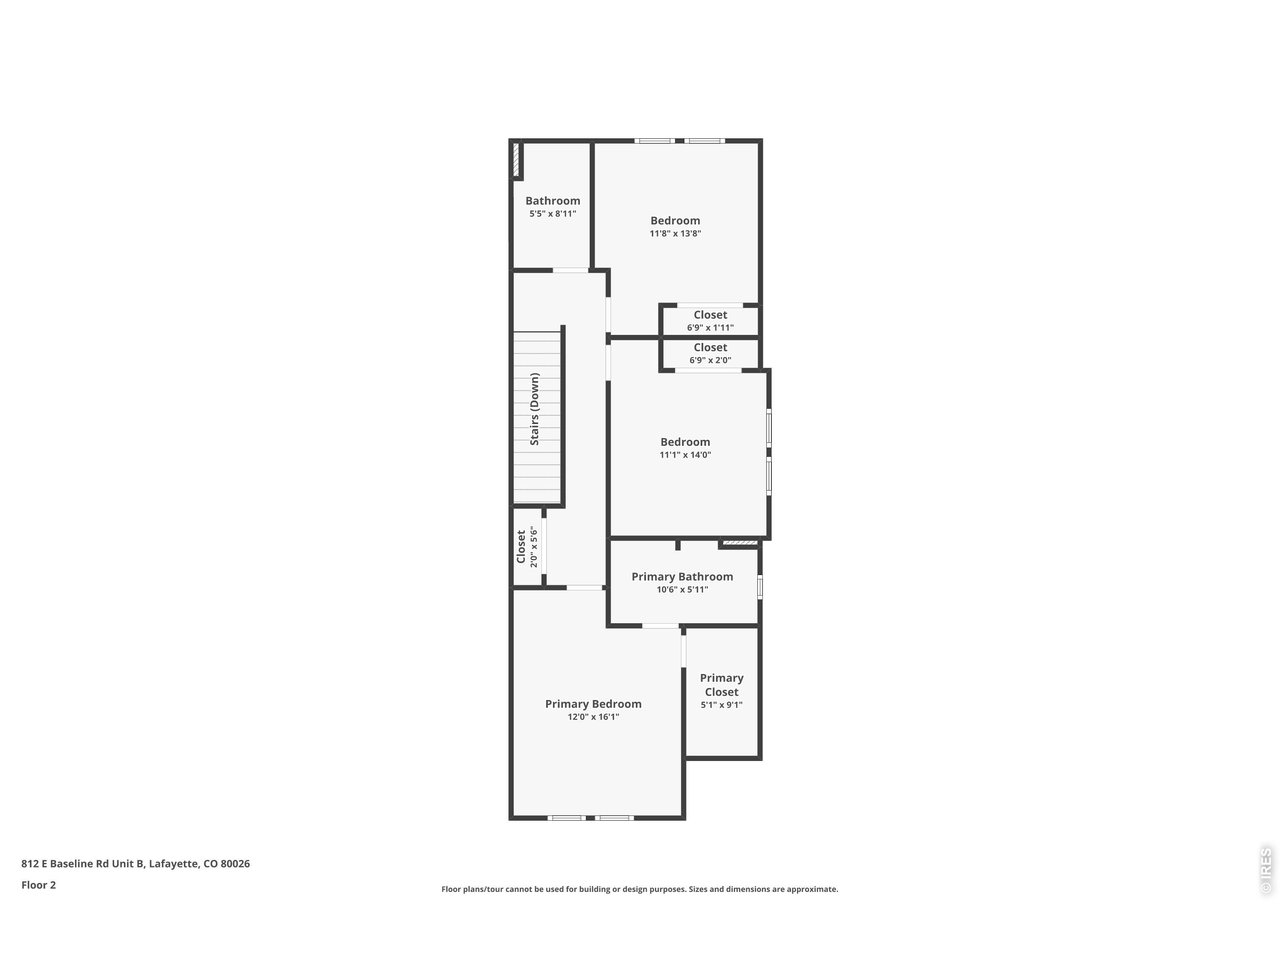
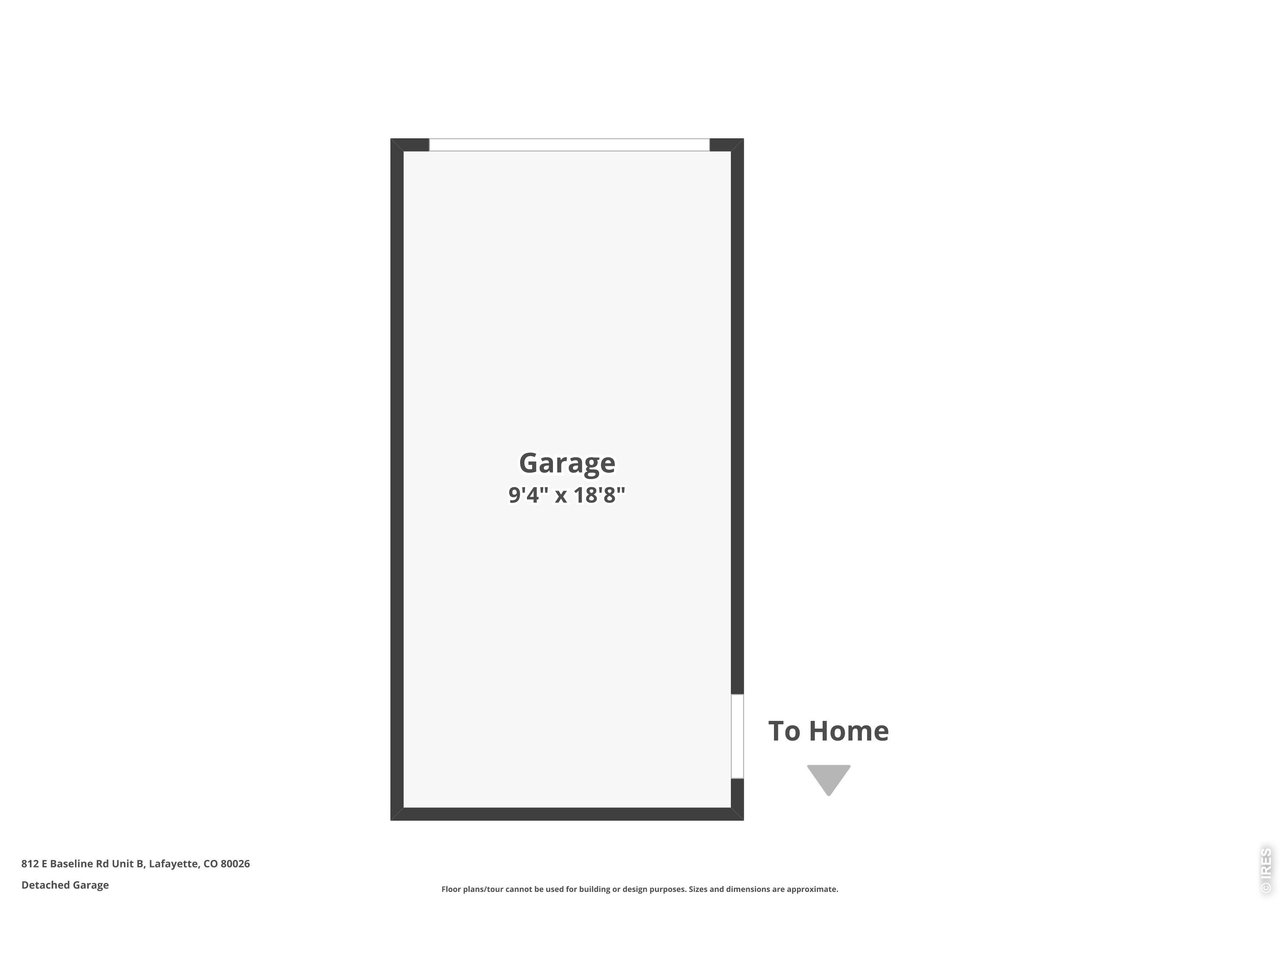
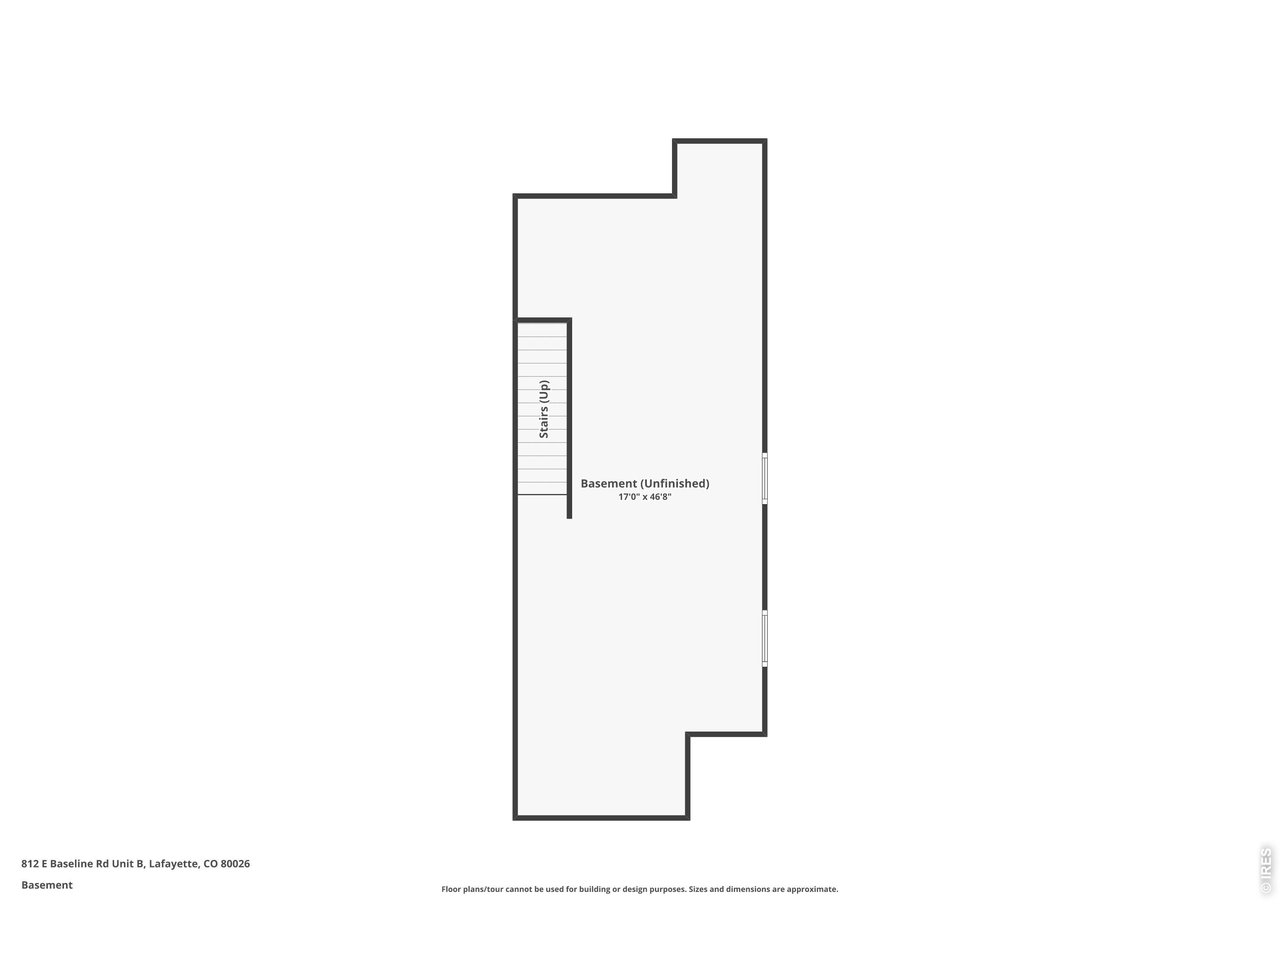
I'm not one to show off, but there is plenty worth talking about. I am a Townhome w/ NO HOA...say what? And I'm on .09 acres. So u own the house & the land! I have 3 Bedrooms, and rather conveniently, 3 Bathrooms, because nobody enjoys waiting for the bathroom each morning. My Primary Suite gives u VIP treatment, w/ its own private shower room & walk-in closet. Not to brag too much, but it is a HUGE walk-in. My open-concept layout is rather good at bringing everyone together, w/ a generous Kitchen island, separate Dining area, & cordless blinds for privacy whenever you're feeling shy. I'm good at cozy too. My fireplace is ready for chilly Colorado evenings, A/C keeps summer cool, & the dimmable LED lighting knows how to set the mood - bright & practical when needed, soft and glowy when it's movie time. A smart, very smart, fan in the Primary Suite, another over the Dining area, and an Ecobee thermostat add clever touches. Outside? Well, I have 2 covered patios overlooking a private, fully fenced yards. Yes, 2 yards. Morning coffee out front while waving to the neighbors, evening drink out back? I'll leave that important decision to you. Downstairs, approximately. 1000 Sq Ft of unfinished basement holds ALL your toys, or become something entirely your own. I also come w/ plenty of storage, a washer and dryer, detached SOUTH FACING 1-car garage, + 2 MORE dedicated parking spaces & wait, there's more...a 2025 roof! And location? That may be my best trick of all. Enjoy quick access to the heart of Old Town Lafayette, where trendy hangs like Community, Teocalli, Stam Chocolate, and Read Queen are close by, with downtown Louisville within easy reach too. Space, value, a BVSD address, and Old Town on your doorstep...whether u call me home or add me to your investment portfolio, I'm something of a Lafayette local's dream. I have a feeling I might be the one u remember. Select photos digitally altered after fresh sod installed & after mudroom re-staged. Showings start 9/3.

9/5/2026 1:00PM - 3:00PM MDT

3
beds

3
baths

2,712 Sq.Ft. LIVING AREA

3,920.4 Sq.Ft. lot

Cory Nickerson

Cory Nickerson

Harri Firth

Harri Firth

Features & Amenities

Interior

  • total bedrooms3
  • Total bathrooms3
  • full bathrooms2
  • half bathroom1
  • Fireplace Gas
  • APPLIANCES Electric Range, Dishwasher, Refrigerator, Washer, Dryer, Disposal
  • other interior Features Eat-in Kitchen, Separate Dining Room, Open Floorplan, Pantry, Walk-In Closet(s), Kitchen Island

Area & Lot

  • Status Coming Soon
  • OPEN HOUSE

    9/5/2026 1:00PM - 3:00PM MDT

  • Living Area2,712 Sq.Ft.
  • Lot Area3,920.4 Sq.Ft.
  • MLS® ID1067445
  • TypeMulti-Family
  • YEAR BUILT2015
  • NeighborhoodLafayette
  • Architecture StylesContemporary
  • Elementary SchoolSanchez (Alicia)
  • Middle SchoolAngevine
  • High SchoolCentaurus
  • School DistrictBoulder Valley Dist RE2

Exterior

  • STORIES2
  • Garage Space1.0
  • water SourceCity
  • utilitiesNatural Gas Available, Electricity Available, Cable Available
  • roofComposition
  • lot featuresPaved, Curbs, Gutters, Sidewalks, Street Light, Alley
  • parkingGarage Door Opener, Detached
  • HEAT TYPEForced Air
  • AIR CONDITIONINGCentral Air, Ceiling Fan(s)
  • sewerPublic Sewer
  • Disability FeaturesLevel Lot
  • other exterior FeaturesSprinkler System

Financial

  • Sales Price$599,000
  • Real Estate Tax $4,048/yr
  • Zoning XLA
View Virtual Tour

Mortgage Calculator

Estimate your monthly mortgage payment, including the principal and interest, property taxes, and HOA. Adjust the values to generate a more accurate rate.
All estimates are provided for informational purposes only. Actual amounts may vary.
$0,000 Your Payment 20 15 65
$0,000 Your Payment

Lafayette

The city is surrounded by a greenbelt, making it perfect for an active Colorado lifestyle of biking and open land exploration.

Explore

Work with Michelle

Let 8z handle all of your home buying and selling needs. I provide clarity, control and confidence throughout the real estate process and with you every step of the way.
Follow Us